All work
143 / 159
Fit-Out & Specialist Works
Toilet Interior Design & Build
Location Putrajaya
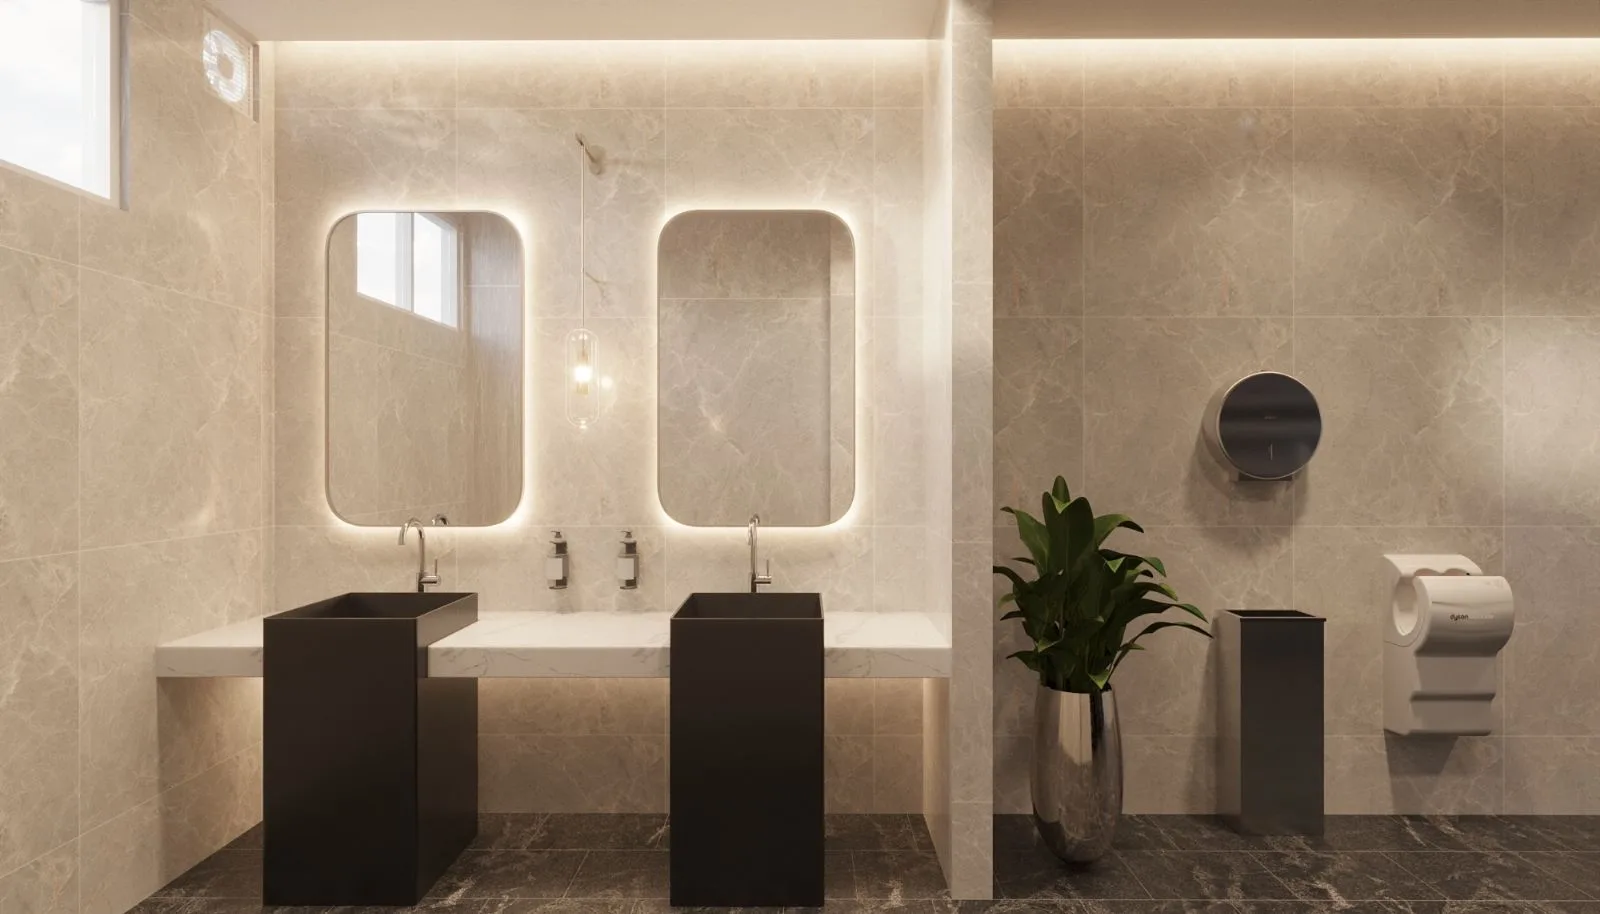
Overview
Your toilet design should be planned in such a way that there at least 30” clear floor space in front of bath fixtures and walls. A minimum space of at least 21″ must be planned in front of the lavatory, toilet, bidet, and tub and at least 24″ must be planned in front of a shower entry
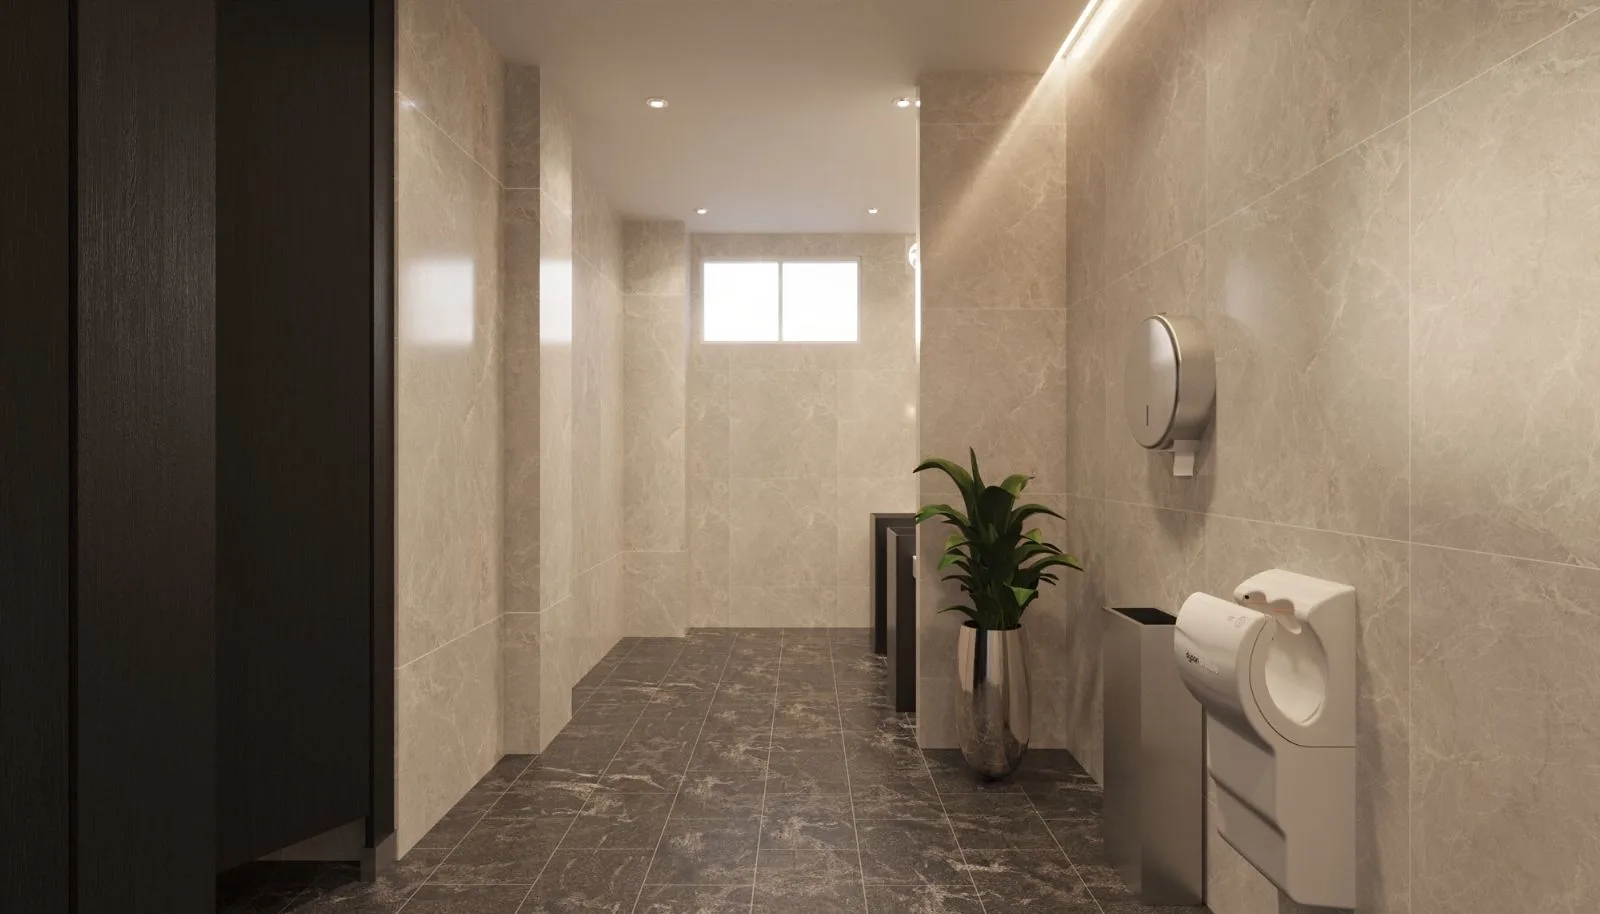
Gallery 2 Photographs
Get in touch
Enquire about this project
Tell us about your space and we’ll reply with next steps and a free consultation. Your message comes prefilled with this project. No account, no spam.
- WhatsApp / Call
- +60 11-1111 6500
Start a project
Have a space like this in mind?
Tell us about your space and we'll start with a free consultation, then take it from concept to handover.
EST. 2019 · CIDB G7